
Tiny Homes & Compact Housing
Explore compact homes and digitally manufactured wall systems for residential projects in Nigeria. Construction printing deposits a printable cementitious mix along a designed toolpath; it is one part of a complete home and remains a proposed direction requiring qualified engineering and equipment validation.
Proposed flagship concept · engineering validation required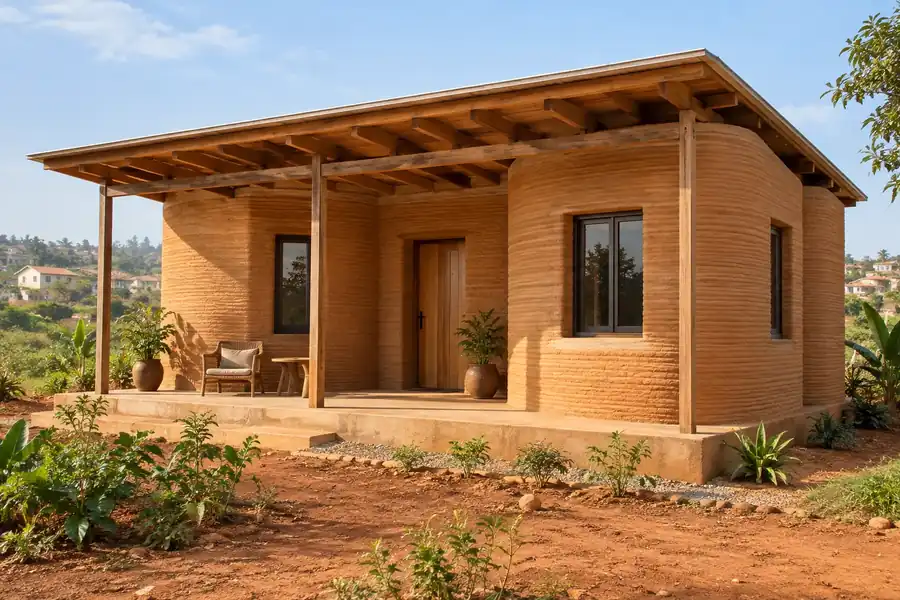 visual concept · Not a BAM project
PROPOSED APPLICATIONS
A longer-term pathway, subject to building approval and whole-home economics.
- Compact single-storey home concepts
- Curved walls for small-footprint living
- Repeatable compact-home layouts
PROCESS ROUTE
Concrete extrusion
Validated cementitious mixes; reinforcement and conventional building components as engineered.
WHAT MUST BE VALIDATED
- Foundations, reinforcement, roofs, glazing, services and finishes require separately designed construction work.
- Load-bearing use needs structural design, material testing and approval from the relevant authorities.
- Ground conditions, moisture, thermal comfort and fire performance must be assessed for each site.
A useful starting brief
- Site location and land status
- Architectural drawings and floor area
- Structural design and ground investigation
- Budget and intended delivery date
This is a proposed application. Industrial equipment has not been purchased and production capability has not been established.
Technology & research sources ↗EXPLORE THE POSSIBILITY