Commercial Construction
Investigate printed wall systems and selected non-structural components for offices, small commercial buildings and modular facilities. Every proposal starts with occupancy, site constraints and an engineering feasibility review.
Engineering validation required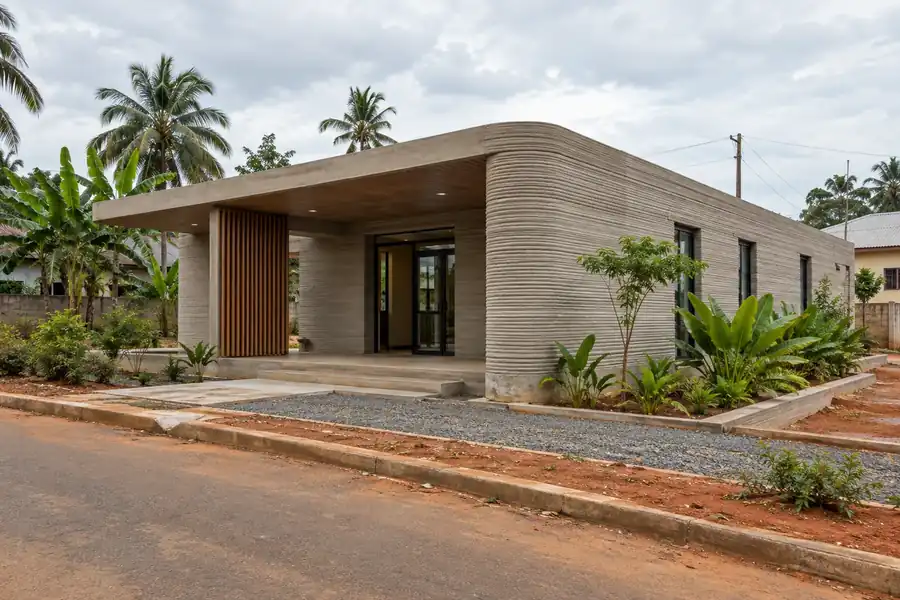 visual concept · Not a BAM project
PROPOSED APPLICATIONS
A potential later application, after technical and commercial proof.
- Small commercial building concepts
- Visitor and service buildings
- Architectural commercial wall systems
PROCESS ROUTE
Concrete extrusion + conventional construction
Project-specific cementitious mixes with conventional steel, glazing and roofing.
WHAT MUST BE VALIDATED
- Printing a wall system is not the same as completing a building.
- Fire safety, accessibility, structural loading and services need professional design.
- Multi-storey proposals require a specifically validated structural system.
A useful starting brief
- Use and occupancy
- Drawings and site information
- Planning and approval position
- Performance requirements
This is a proposed application. Industrial equipment has not been purchased and production capability has not been established.
Technology & research sources ↗EXPLORE THE POSSIBILITY